
What Are the Most Common Garage Door Sizes?
Common garage door sizes are usually 8 or 9 feet wide by 7 feet high for one car, and 16 feet wide by 7 feet high for two. Measure the opening and clearances before choosing a replacement; garages and track systems vary.
Need help now? (706) 740-4855
Common Garage Door Sizes for One- and Two-Car Garages
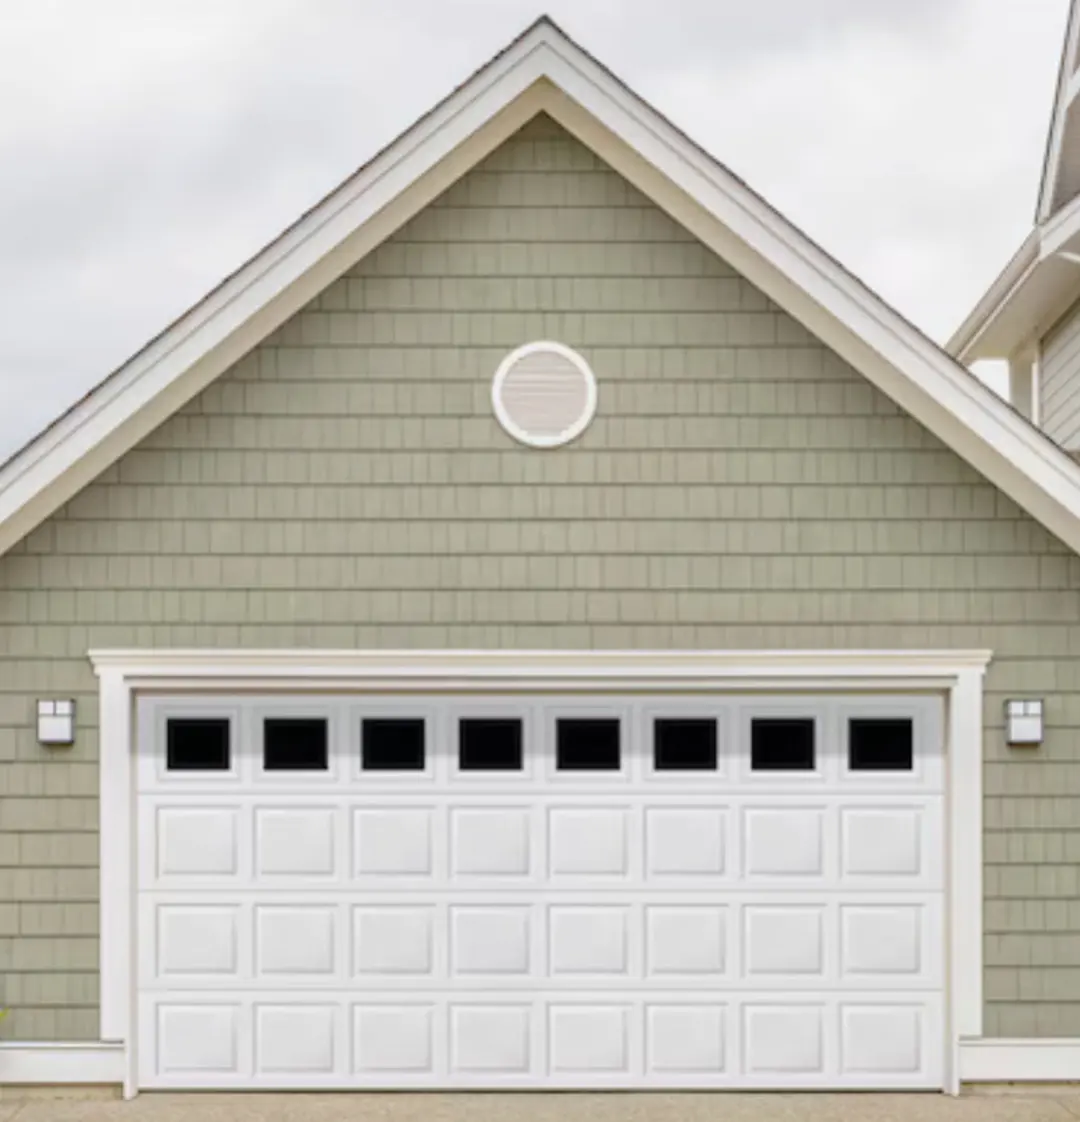
For many homes, a standard garage door size is 8 or 9 feet wide by 7 feet high for a single-car opening. A double garage door is commonly 16 feet wide by 7 feet high. These are common dimensions, not a promise that every home uses them.
Single door: 8 × 7 feet
An 8-foot-wide opening is a familiar single-door size. Check the clear opening and nearby walls before deciding it will suit your vehicle and how you use the garage.
Single door: 9 × 7 feet
A 9-foot width gives a single-car opening more side-to-side room than an 8-foot one. Measure your own opening rather than choosing by the garage’s number of parking spaces.
Double door: 16 × 7 feet
A 16-foot-wide double door is a common option for a two-car garage. The actual opening, center support and ceiling layout determine whether that configuration fits.
Taller doors: 8 feet high
Some garages have openings 8 feet high, including spaces designed for taller vehicles. Measure from the finished floor to the underside of the header to check the height you have.
The Garage Door Dimensions That Affect Fit
The door size alone does not tell you whether a new door can be installed. The opening, framing and space for the tracks and opener all matter, so record these measurements before comparing options.
- Opening width — Measure across the clear opening from one side jamb to the other. Take the measurement near the top and near the bottom; note any difference.
- Opening height — Measure from the floor to the underside of the header at both sides of the opening. Record the smaller measurement if the floor or header is uneven.
- Side room — Measure the clear space between each side of the opening and the nearest wall or obstruction. The tracks need room beside the opening.
- Headroom and backroom — Headroom is the ceiling space above the opening; backroom is the space from the opening toward the rear of the garage. Note beams, lights, shelves and opener equipment that occupy either area.
How to Measure a Garage Door Opening Safely
You can take basic measurements without removing parts or handling the door hardware. Keep the door closed, stand clear of its moving parts, and stop if anything looks damaged or unstable.
- Gather a tape measure and notepad — Write measurements in feet and inches, and label each one. A second person can help read the tape, but do not climb on the door or its tracks.
- Measure the opening width — Measure between the inside edges of the side jambs. Check near the top and bottom, then record both readings if they differ.
- Measure the opening height — Measure from the finished floor to the underside of the header on both sides. Record the smaller height and note if the floor slopes.
- Check the side room — Measure from each side jamb to the nearest wall or obstruction. Note pipes, shelves or other items that may interfere with a track.
- Check the headroom — Measure from the top of the opening to the ceiling or the first obstruction. Look for beams, lights and opener parts, and record what limits that space.
- Check the backroom — Measure from the opening toward the back wall, keeping the tape clear of the closed door and hardware. Note ceiling-mounted equipment or storage in that area.
- Record the existing door setup — Note whether the opening has one wide door or two separate doors, and whether the tracks run overhead. Do not remove brackets or try to measure a spring or cable.
- Compare your notes with the proposed door — Match the opening dimensions and available clearances against the door and track requirements. If the numbers do not line up, have an installer check the space before ordering.
Need help now? (706) 740-4855
Why the Door Size and Opening Measurement Can Differ
The opening is the clear space framed by the jambs and header. A door listing may use a nominal size, while the installed door, track and trim need to work with the exact opening and available clearance. Do not assume the door panel should match every measurement you take to the inch.
For a replacement, the existing door’s label or paperwork may help identify its nominal size. Still measure the opening and surrounding space: framing, floor level or previous changes can affect what fits. If you are planning a different size, ask an installer to assess whether the opening and framing can accommodate it.
Choosing Between One Double Door and Two Single Doors
The best setup depends on the openings and structure your garage already has, not just the number of vehicles you park inside. Compare the configurations against the measured space and your plans for the garage.
Keep one existing single door
Replacing a single door with a similar-size door is often the most direct option when the opening and framing are sound. Verify the dimensions and clearances rather than relying only on the old door’s appearance.
Use one double door
A double door suits a wide, uninterrupted opening with enough room for its tracks and operating hardware. Check for a center post or other structure that divides the space before considering this layout.
Use two separate single doors
Two single doors require two openings and a supporting section between them. This can be an option when the garage is built for separate bays, but changing a single wide opening may require structural work.
Choose a taller opening
A taller door may help when the existing opening is designed for extra height, but it also needs suitable headroom and track space. Confirm the whole installation layout before selecting a taller size.
What Can Go Wrong When a Garage Door Is Sized Incorrectly
A measurement error can leave a door that does not fit the opening or a track system that lacks the space it needs. Check for these issues before ordering or scheduling an installation.
- Measuring the old panel instead of the opening — The panel measurement does not replace measurements of the framed opening and clearances. Record each separately so you can compare the full installation space.
- Ignoring uneven floors or framing — A sloped floor or uneven header can affect how the door meets the opening. Note differences in your measurements and ask for an on-site check if the surfaces are not level.
- Overlooking obstructions — A beam, light, shelf or opener can take up headroom or backroom. Include those obstructions in your notes instead of measuring only the empty part of the opening.
- Ordering a different configuration without checking the structure — Switching from one door to two, or from two doors to one, changes the opening layout and may involve the framing. Have the structure assessed before treating it as a simple door-size change.
Need help now? (706) 740-4855
When a Garage Door Installer Should Check the Measurements
Ask for a professional measurement if the opening is uneven, your notes do not match a door’s stated dimensions, or you want to change the existing configuration. An installer can assess the opening, side room, headroom, backroom and track layout together. We offer a garage door installation service and free estimates for all types of jobs.
Do not force a door that binds, sits crooked or has damaged hardware. Springs and cables are under tension and can cause serious injury; do not adjust or remove them yourself. If you see a problem with how the door moves, arrange garage door repair in Augusta instead of continuing to operate it.
Frequently asked questions
Are all standard garage door sizes exactly the same?
No. Common dimensions are useful starting points, but openings, framing and available track clearance vary from garage to garage. Measure the space and confirm the proposed door’s installation requirements before ordering.
What are the usual single garage door dimensions?
A single residential door is commonly 8 or 9 feet wide and 7 feet high. Some openings are taller or use other dimensions, so measure the framed opening instead of assuming it matches a standard size.
What is a common double garage door size?
A 16-foot-wide by 7-foot-high opening is a common double-door size. Check for a center post, uneven framing and enough side, overhead and rear clearance before choosing a replacement.
Can I install a larger garage door in my existing opening?
Not without checking the opening, framing and space for the tracks and opener. A larger door may require changes to the structure or installation layout, so have an installer assess the garage before you order.
Get a Garage Door Size Check
Share your measurements and plans with us, or arrange a free estimate. Contact us to discuss your garage door installation.